Short version Plan on about six months of construction once permits are in hand, and 9-12 months end to end, from going under contract on a lot to keys in hand. Plan modifications, design iteration, or a tougher lot can stretch it past a year. Construction itself is the more predictable part; the variability mostly lives in front of it, in lot work, design, selections, engineering, and permitting. Here's the real path — what happens, in what order, where the time actually goes, and what you can do to keep the clock tight.
So how long is it from first call to keys?
It depends on where you're starting and what choices you make along the way. Plan on 9-12 months total: pre-construction (getting under contract, finalizing design and your selections, completing engineering, and clearing permitting) plus about 6 months of construction once permits are in hand. Modifications, a tougher permitting cycle, or a complex lot can stretch it past a year. We'd rather give you a realistic window up front than a too-optimistic one.
What does the fastest path look like?
When the pieces line up, it looks like this: you already have a lot picked out, you go under contract on it (typically a 30-day close), and you use one of our existing plans without modifications. During that closing window we finalize the floorplan and prep the permitting package — so the moment you close on the lot, we submit. Permitting typically takes 2-4 weeks, every selection is made before we break ground, and from permit-in-hand you’re looking at about six months of construction to keys.
What stretches it? Plan modifications (about 8 extra weeks), a longer design iteration, slow selections, lot issues that surface during due diligence, or a slower permitting cycle. None of these are dealbreakers — they just push the time before construction longer.
What happens before construction even starts?
A lot of the work sits in front of the first day on site. Once you're under contract with Hornet, the pre-construction sequence runs roughly: finalize the floor plan (modifications add about 8 weeks), make your selections, get the plan dimensioned and engineered, and submit the package for permitting. Permitting typically takes 2-4 weeks from submission, though the exact timeline depends on the jurisdiction. We build across eight counties — Wake, Durham, Chatham, Johnston, Wilson, Nash, Franklin, and Granville — and the towns inside them (Raleigh, Cary, Apex, Holly Springs, Wake Forest, Clayton, Wilson, and more) each run their own review queue, with counties handling lots in unincorporated areas.
If you don't have a lot yet, the clock effectively starts once you do. We help clients find and evaluate buildable lots — more on what we actually look for in a Triangle lot here — but until you have one under contract, the build timeline is on hold.
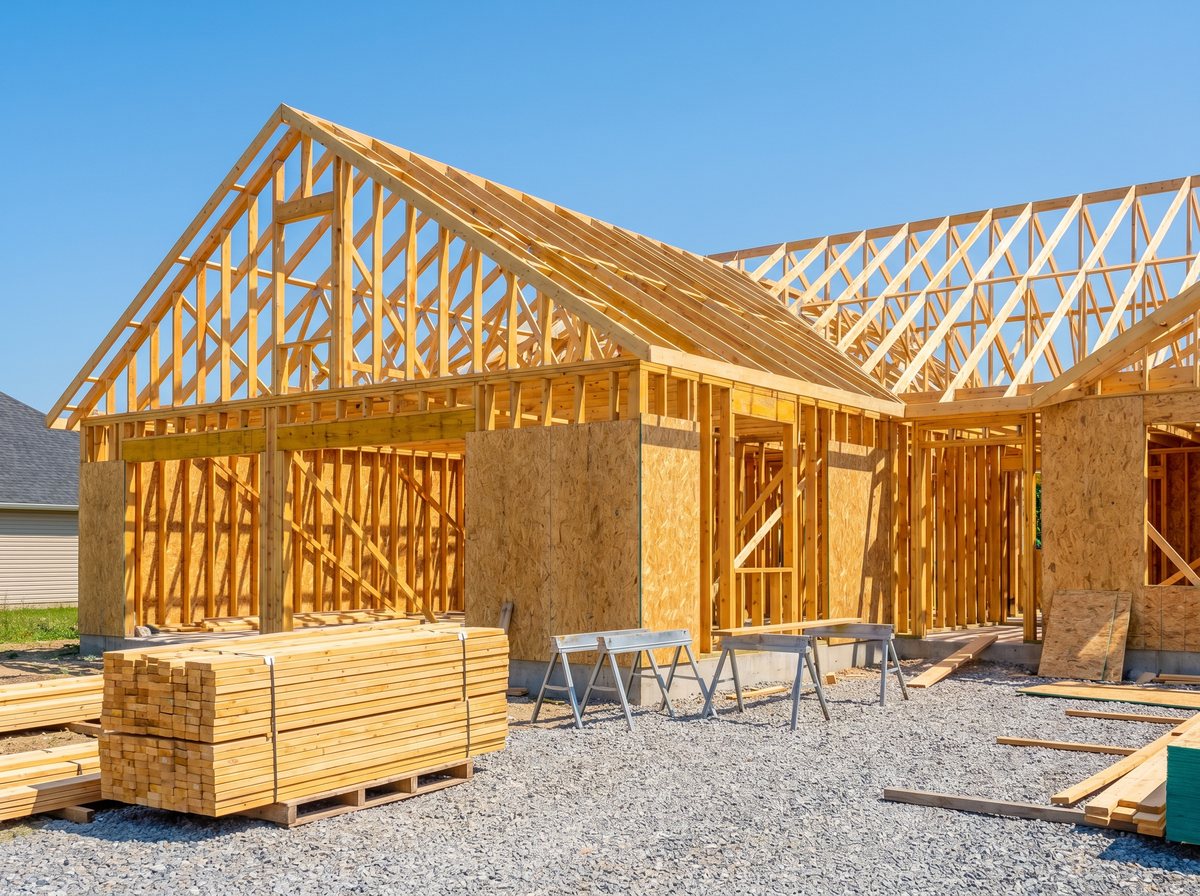
What does the build itself look like, month by month?
Once the permit is in hand, the build runs in four stages:
- Site work (lot clearing, rough stake, foundation marking)
- Foundation and crawl space (footings, block, waterproofing, inspection, backfill)
- Framing + rough-ins (frame package delivery, plus mechanical, electrical, and plumbing rough-ins behind the walls, through passing frame inspection)
- Drywall and finishings, through final inspection and close
Plan on about six months from permit to closing. Well drilling and septic installation are exterior work and run alongside what's happening inside the home, so they don't hold up the interior schedule. (For more on how septic system size gets determined and what it means for your lot, see our deep dive on drain fields.)
From Permit to Keys
Four stages, about six months
Site Work
Clear, stake, and mark the foundation.
Foundation
Footings, block, waterproofing, and backfill.
Framing + Rough-ins
Frame, then mechanical, electrical, and plumbing rough-ins behind the walls, through frame inspection.
Drywall + Finish
Drywall through final inspection and close-out.
Where does the timeline most often slip?
Almost always in pre-construction, not in the build. The biggest causes of slippage are plan modifications, design iteration, and county permitting timing — things that happen before a shovel hits the ground. Weather affects the early phases (site work and foundation) but rarely the back half. Long-lead materials and key trades can also push framing or finishing, which is why we lock selections and plan submissions early instead of letting them drift.
When does the schedule become predictable?
Once drywall is hung — meaning rough-ins are wrapped, the insulation inspection is passed, and drywall is up — the schedule gets very clean. From that point forward we can give you a confident close-out date. Most of the variability in any custom build lives in the phases before drywall, so once you're past that milestone, you can really start planning the move — selling your current home, scheduling household goods, all of it.
Who do you actually talk to during all this?
This is one of the real differences with a custom builder that runs a defined team versus one person trying to do every role. At Hornet, you have a specific point of contact at each stage, and the handoffs are intentional:
- First contact and qualification — your sales lead figures out timeline, budget, land status, and financing
- Land and lot evaluation — our land specialist takes the lead if you don't have a lot yet
- Contract and design — our owner steps in to finalize the construction agreement and align on design
- Pre-construction (selections, engineering, permitting) — your operations coordinator becomes your primary point of contact and runs weekly updates
- Construction — your construction manager takes over once we break ground, with operations staying involved for coordination
You always know who to call. Each handoff is communicated clearly so it isn't a surprise.
What's the takeaway?
The realistic answer to "how long will this take" is: about six months of construction once permits are in hand, and 9-12 months end to end. The rest is pre-construction, which is where you can either keep the clock tight or let it stretch. The big timeline shifters are plan modifications, slow selections, or chasing a tough lot. Knowing that going in helps you make decisions that match the timeline you actually want.
If you're thinking about a custom home in Raleigh, Apex, Wake Forest, or anywhere else in the Triangle and want a realistic timeline for your specific situation, reach out — happy to walk through what your path would look like. And for what actually changes at the finish-quality level when you move from a production base to a true custom build, see our companion post on what's the real difference between builder-grade and custom.
What’s the Real Difference Between Builder-Grade and Custom?
More guides: The build
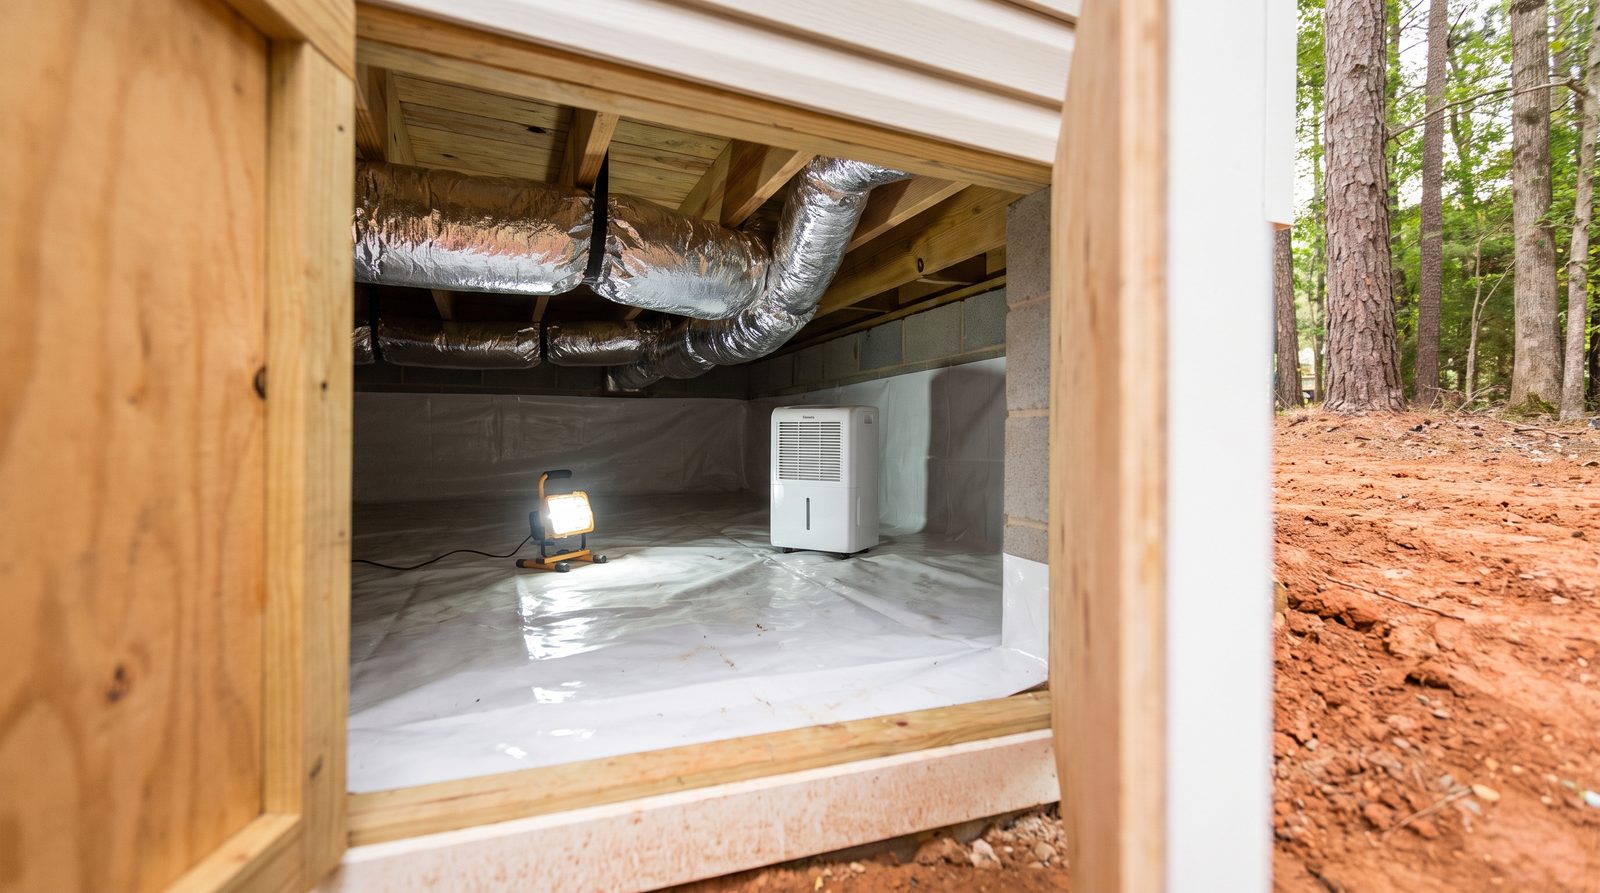
Crawl space or slab: what each means for a new Triangle home
What most new homes in the South sit on, what a closed crawl space is, what North Carolina's code asks of one, and what the foundation means for moisture, ducts and termites.
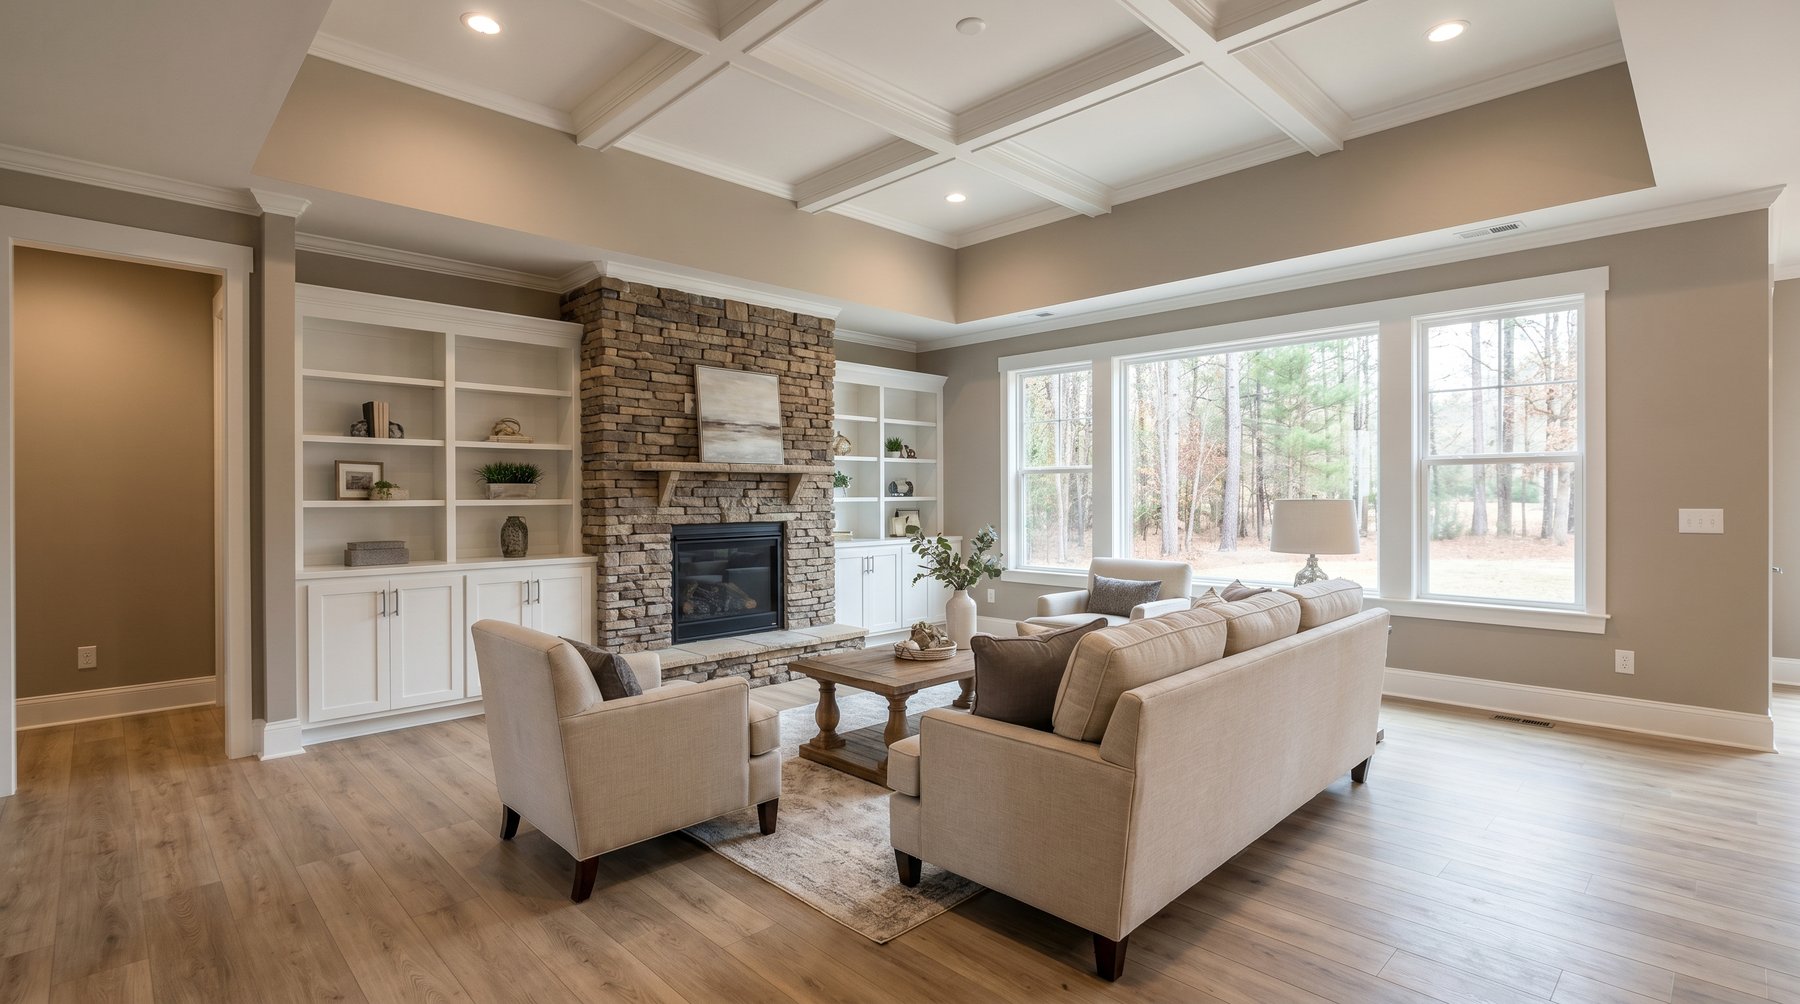
What Is a Builder-Grade Home — and What Makes One Feel Custom?
A builder-grade home uses a production builder’s base finishes, picked to hit a price. Here’s what makes a home feel custom instead — and where the money goes.
The Triangle Building Report
Once a month: what changed for building in the Triangle, and our newest guides. No spam, unsubscribe anytime.